
Red Phone Booth
- Location: Durham, NC
- Size: 3,948 SF
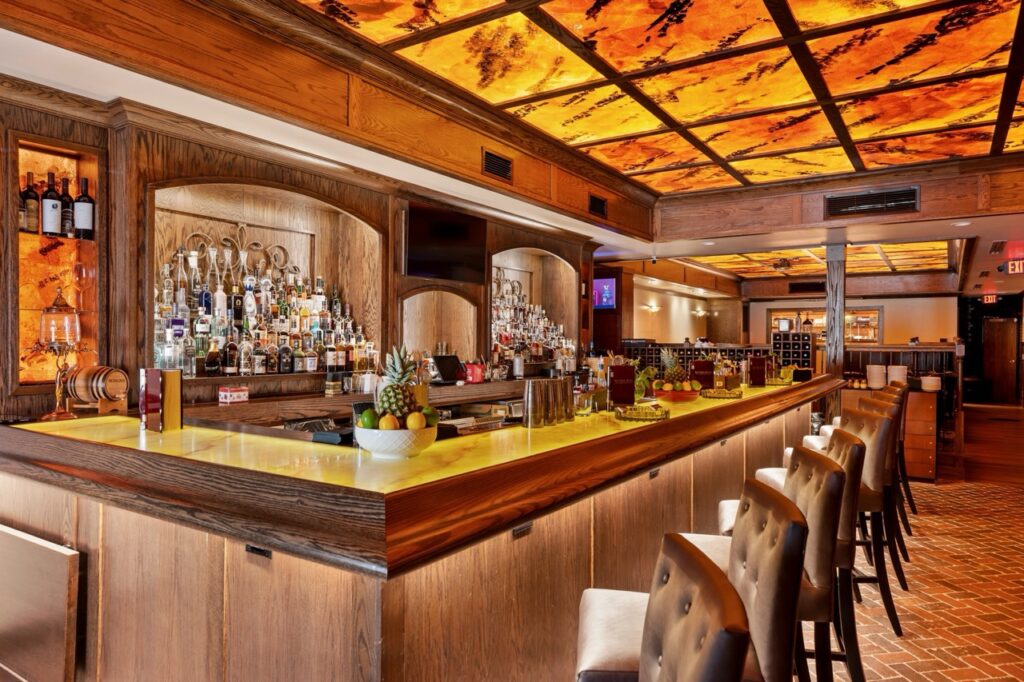
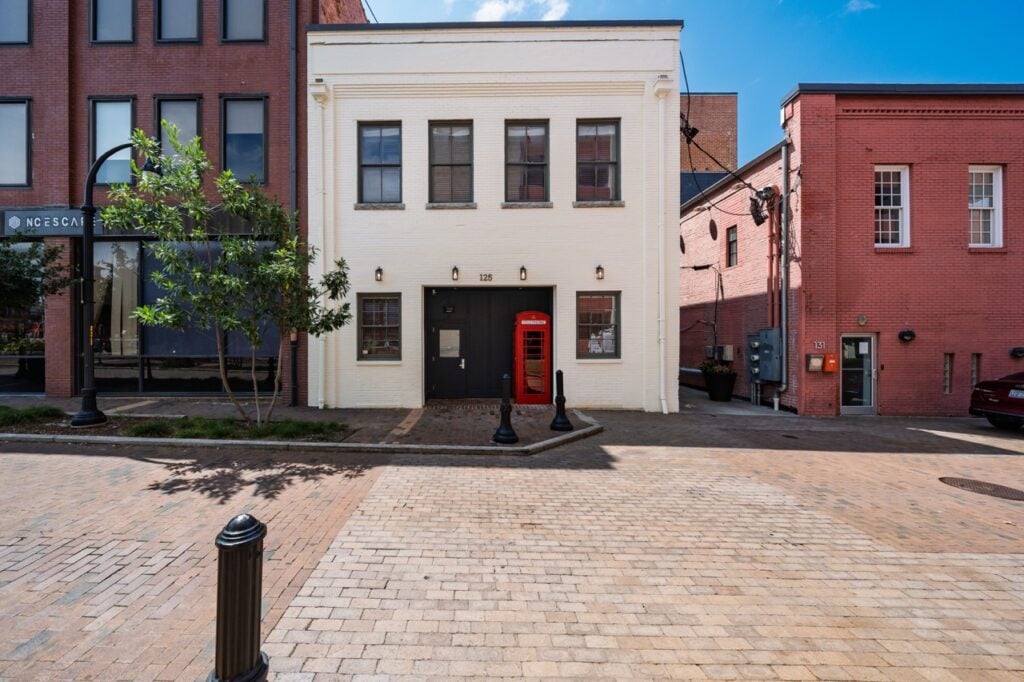
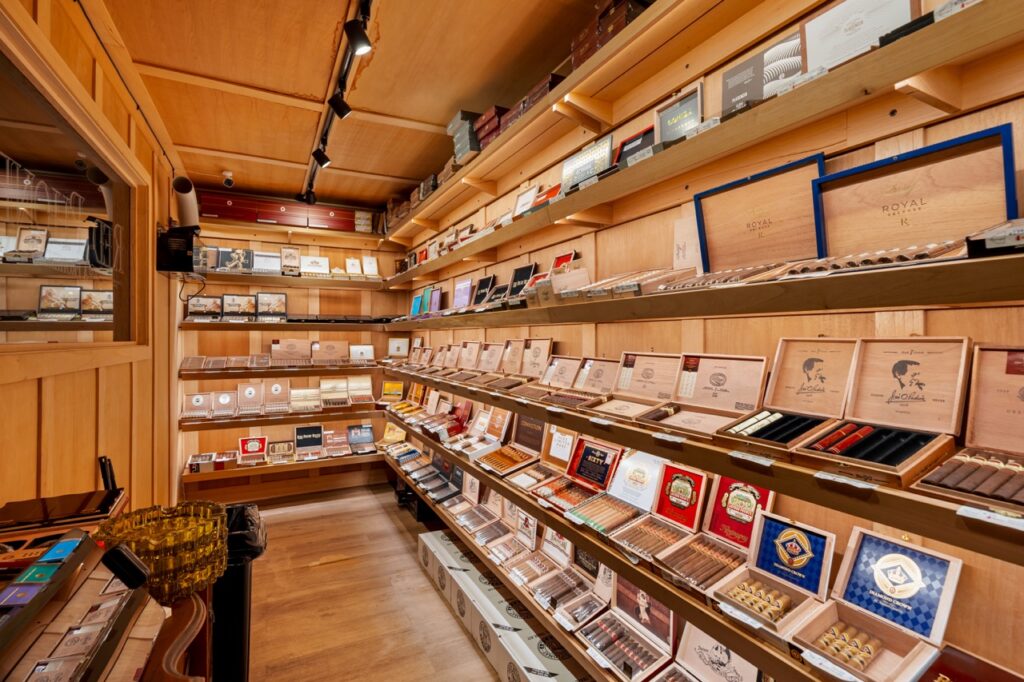
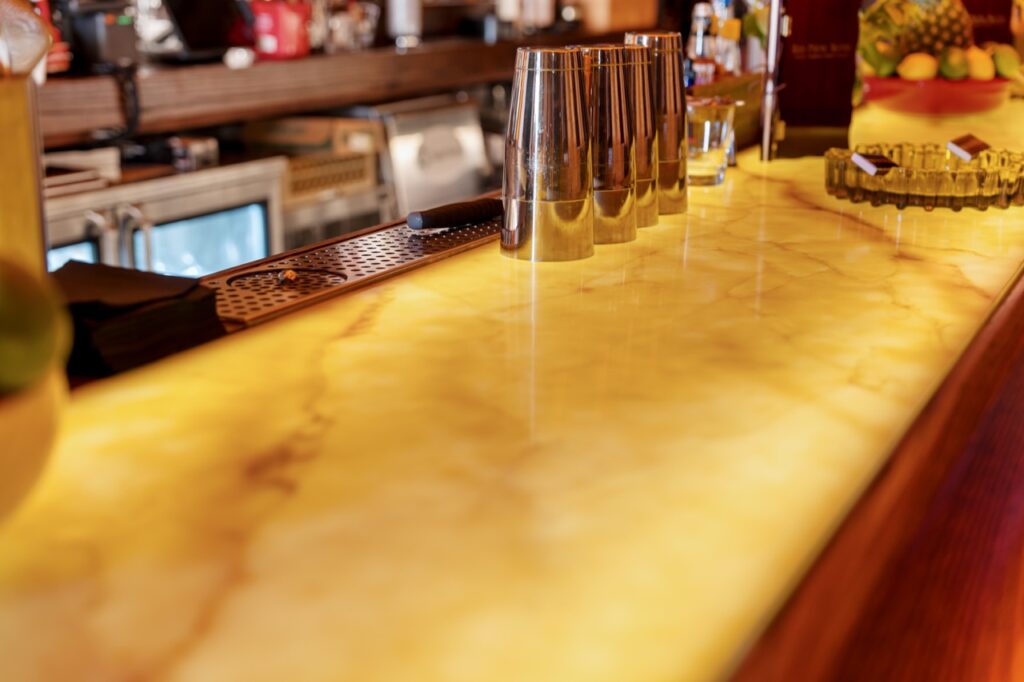
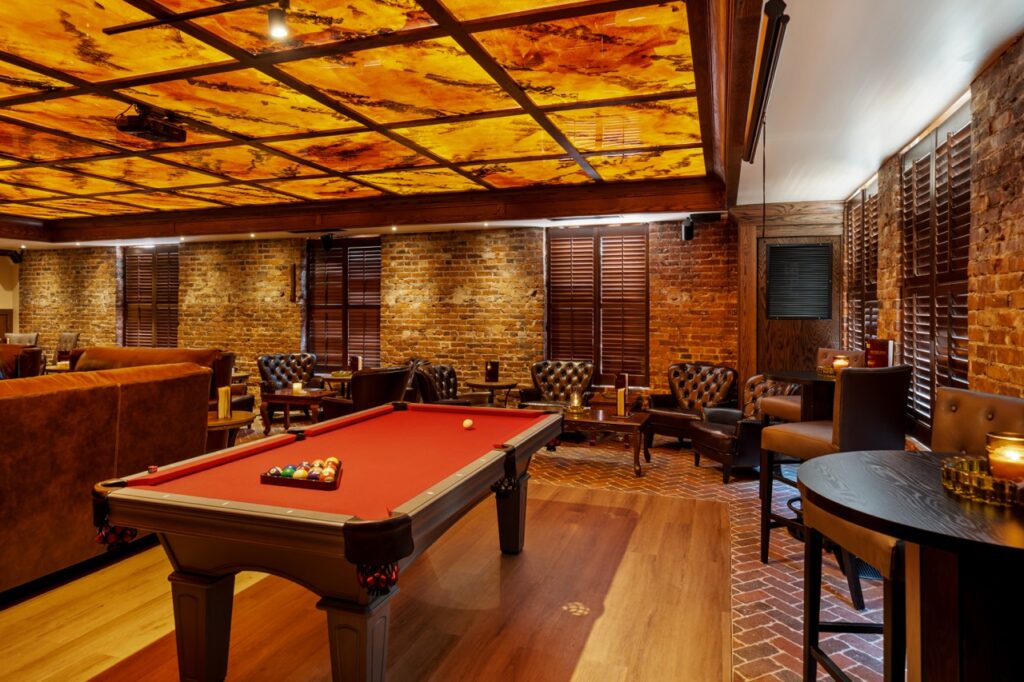
Red Phone Booth brings the atmosphere of a hidden Prohibition-era speakeasy to life through highly customized craftsmanship and thoughtfully executed details. The space features public and private bar areas, a commercial kitchen, custom millwork, an extensive trim package, and a distinctive mix of tile, pavers, LVT, and carpet throughout. Behind the historic-inspired finishes, the project required significant technical coordination, including a 50-ton HVAC system utilizing 100% outside air. The signature phone booth also presented a unique installation challenge, requiring a creative approach to carefully maneuver the structure into its final position. Behind the historic-inspired finishes, the project required significant technical coordination, including a 50-ton HVAC system utilizing 100% outside air. The signature phone booth also presented a unique installation challenge, requiring a creative approach to carefully maneuver the structure into its final position.The completed space blends intricate detailing with complex building systems to create an immersive hospitality environment that feels secluded, refined, and authentic to the character of a Prohibition-era speakeasy.