
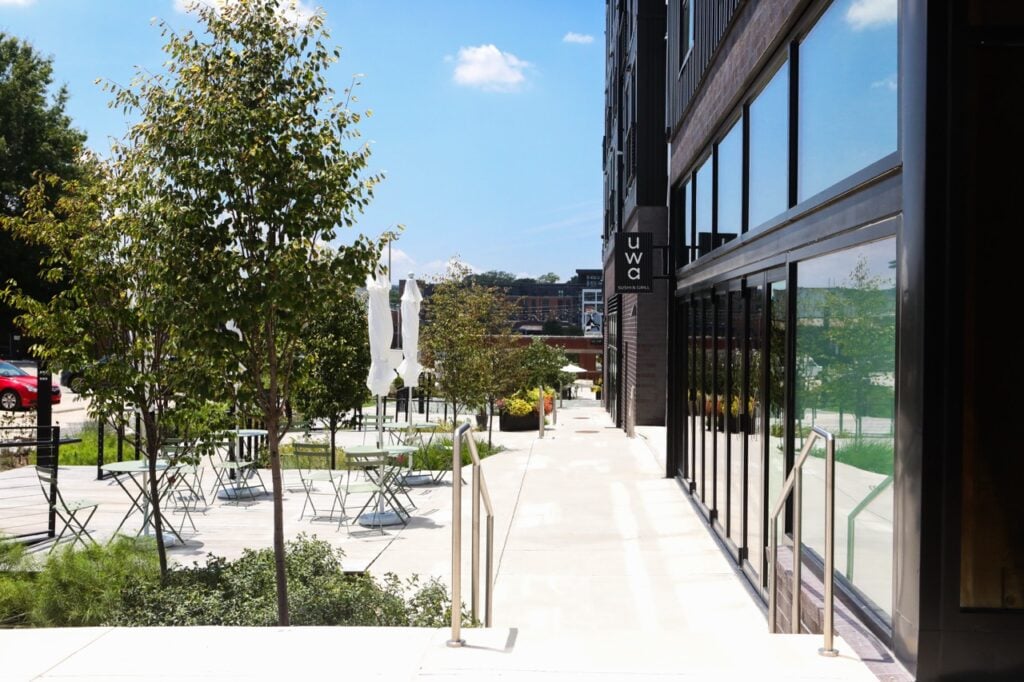
Uwa Sushi
- Location: Durham, NC
- Size: 4,121 SF
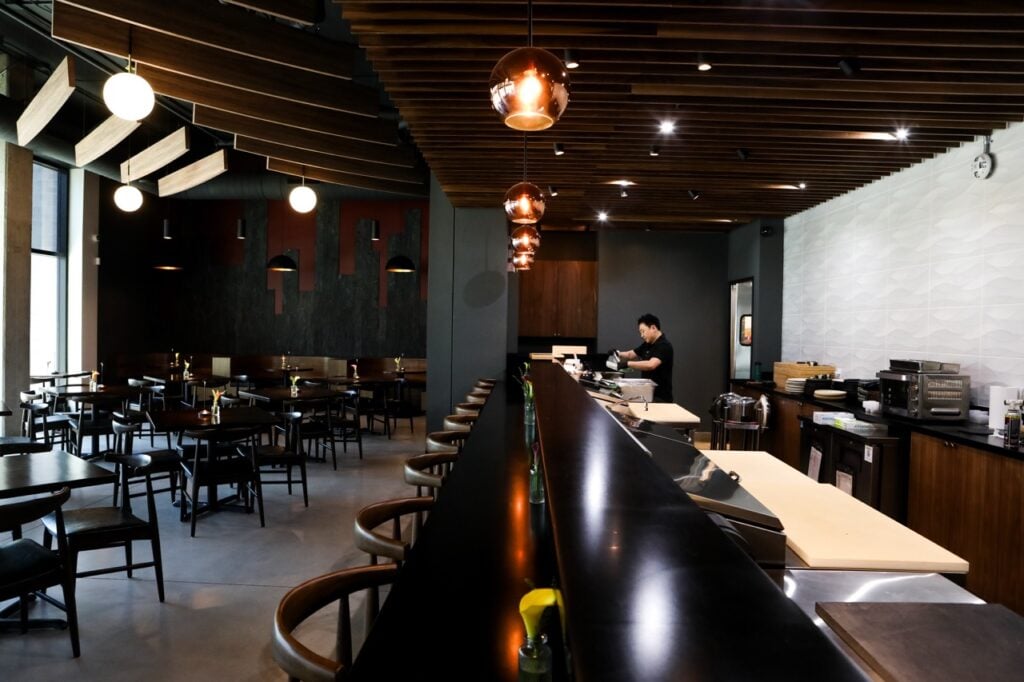
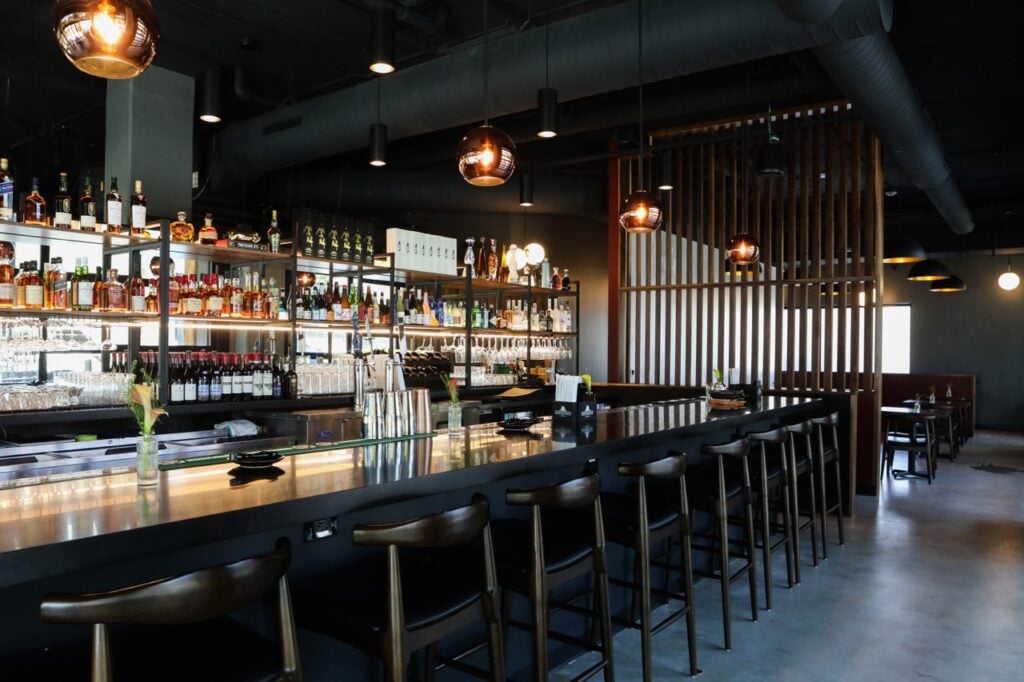
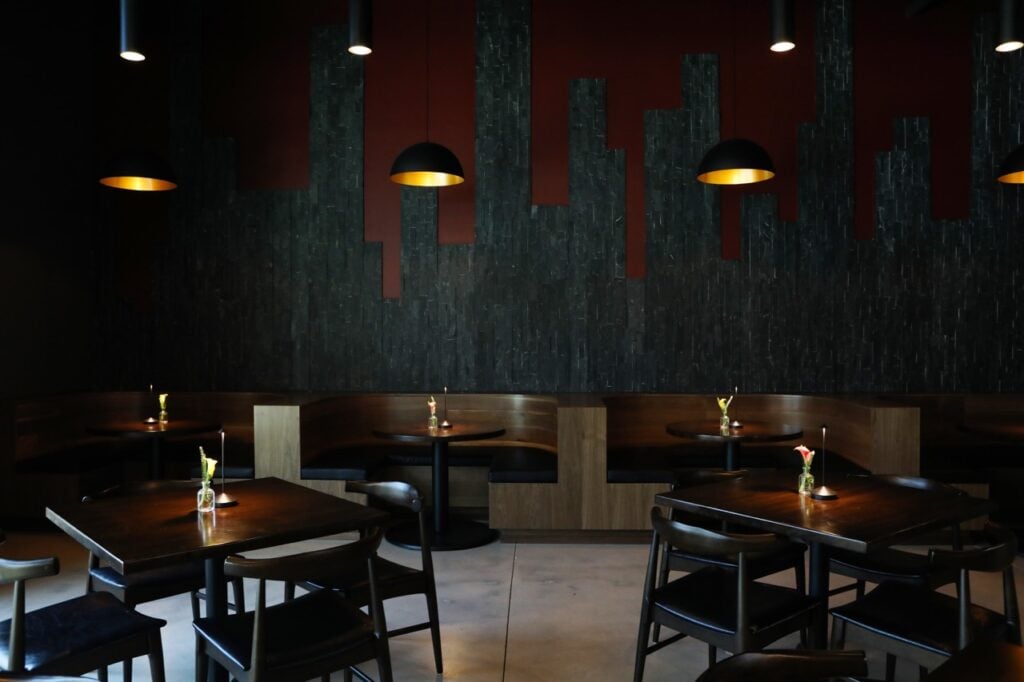
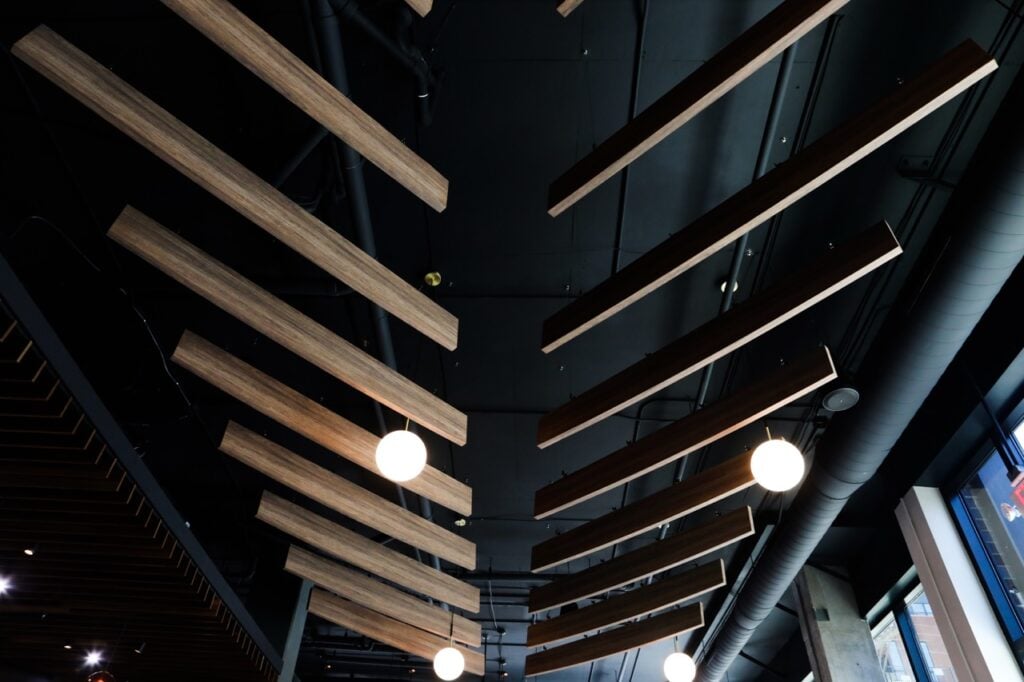
A 4,121 SF first-generation sushi restaurant fit-up that transformed a shell space into a contemporary dining destination. The project featured a full commercial kitchen, custom millwork, specialty wall coverings, and a modern dining environment, with extensive mechanical, electrical, plumbing, and HVAC coordination to support high-performance restaurant operations.